5 Grove Isle Drive , Unit S203
Coconut Grove, FL 33133

Listed at $8,350,000

Details

  • MLS# A12112735
  • Residential - Condominium
  • Status Active
  • 4 Bedrooms
  • 4 full 1 partial Bathrooms
  • 3,834 Square Feet
  • 0 Lot Size
  • Built in 2026
  • Local Schools

Description

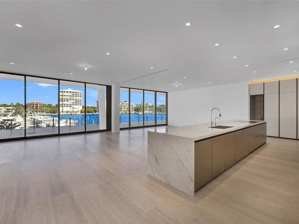
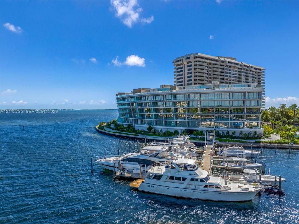
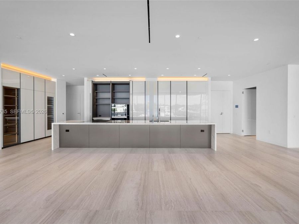
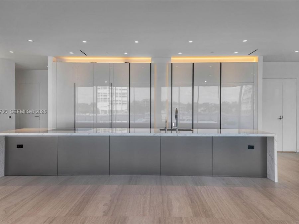
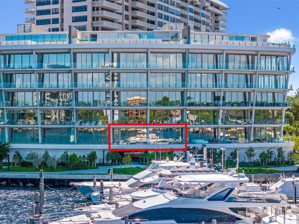
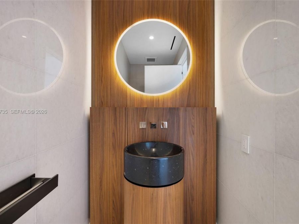
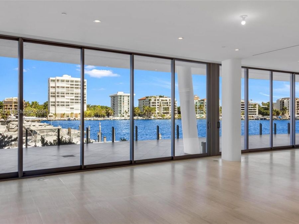
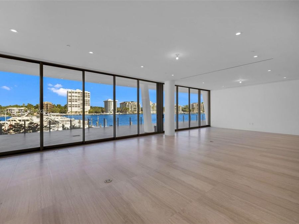
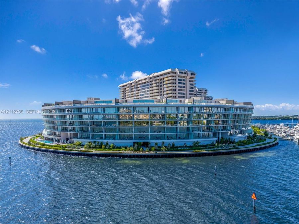
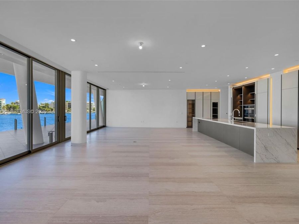
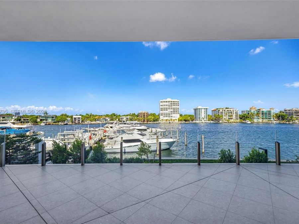
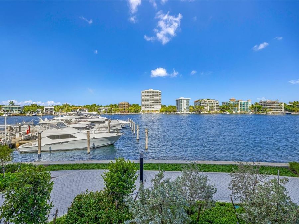
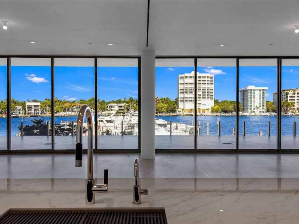
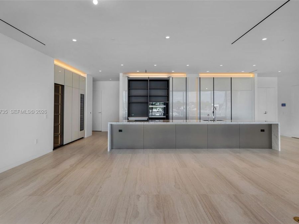
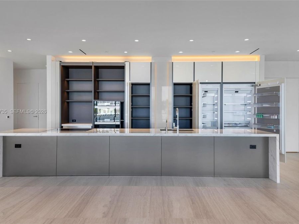
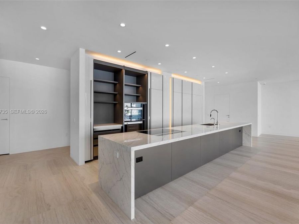
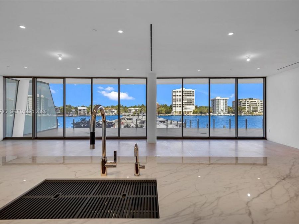
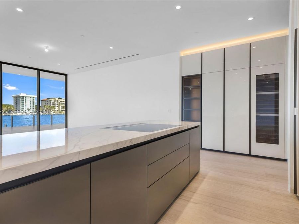
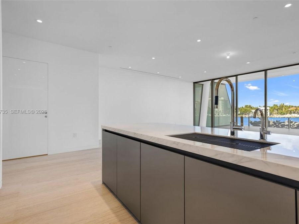
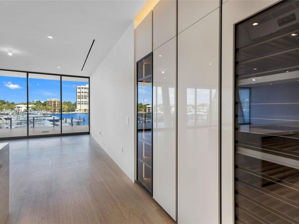
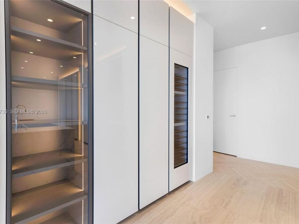
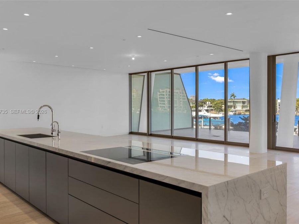
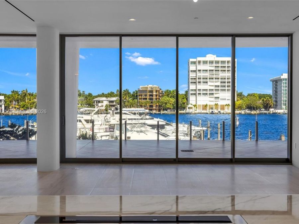
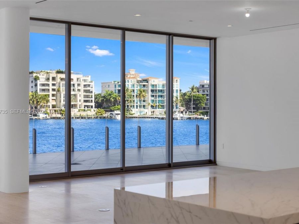
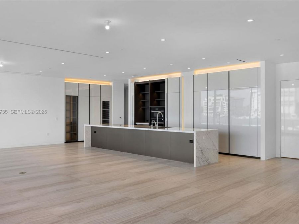
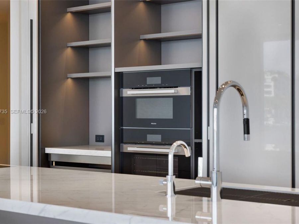
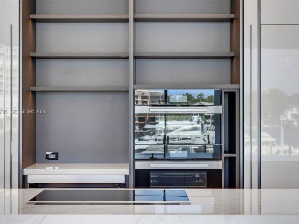
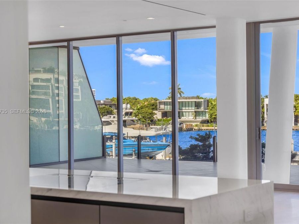
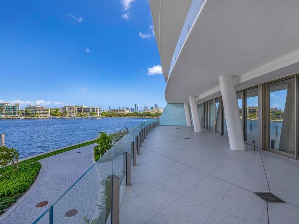
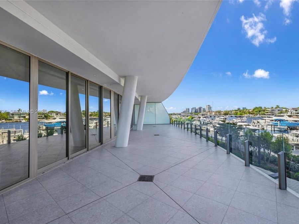
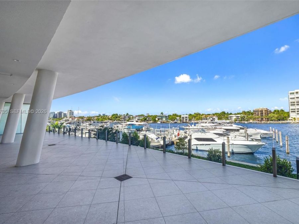
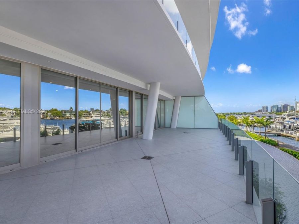
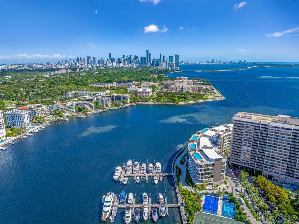
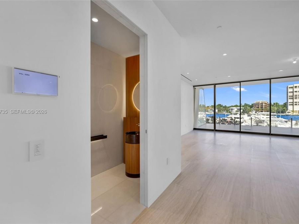
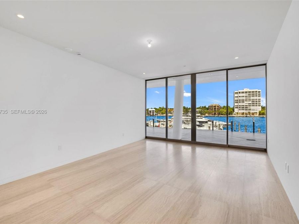
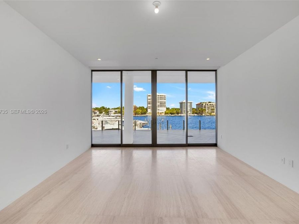
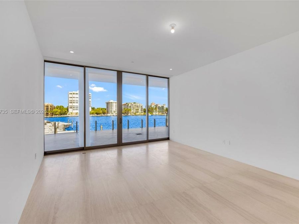
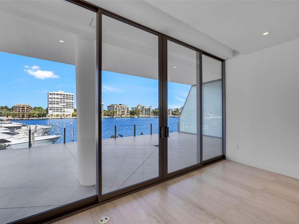
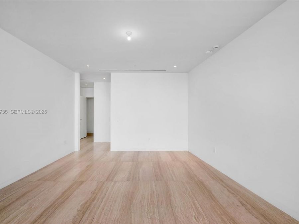
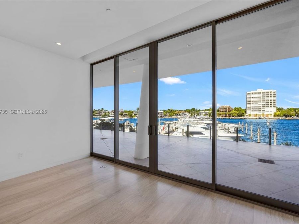
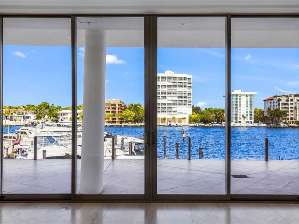
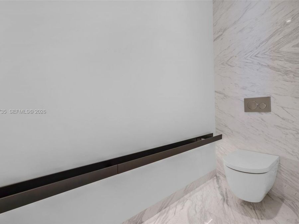
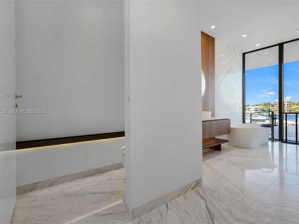
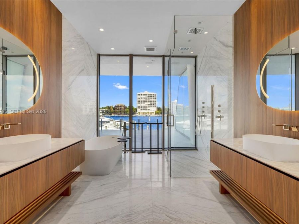
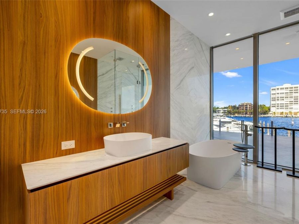
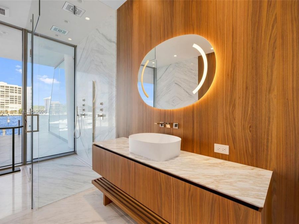
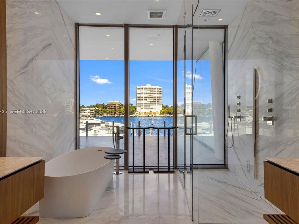
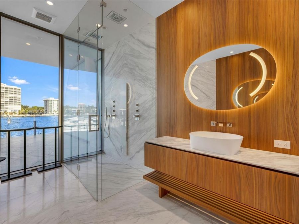
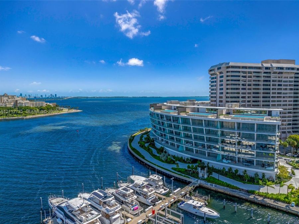
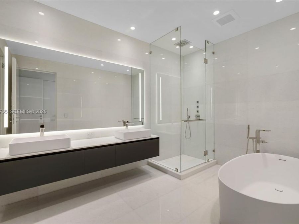
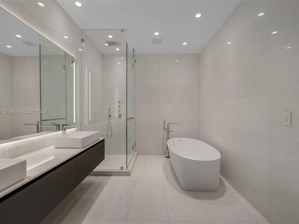
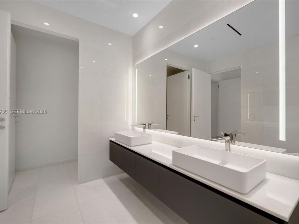
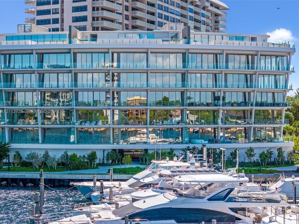
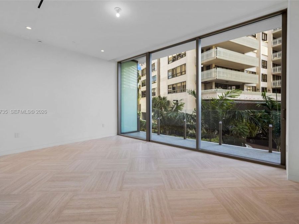
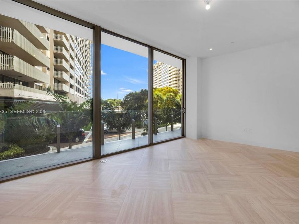
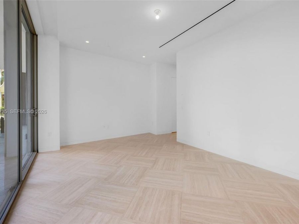
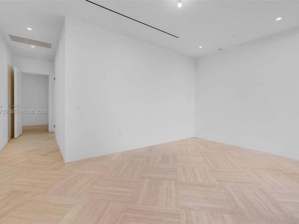
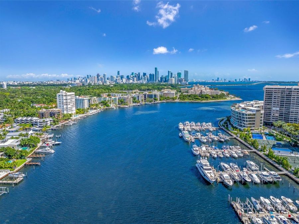
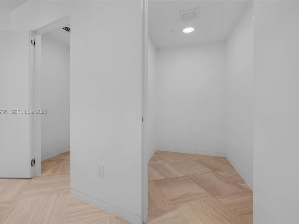
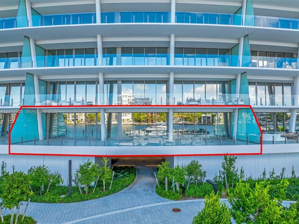
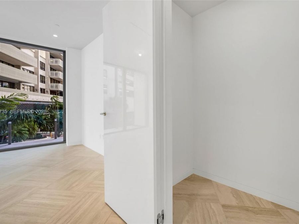
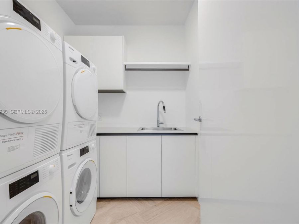
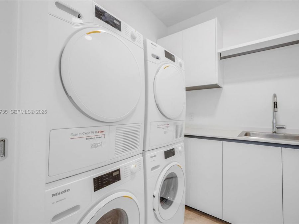
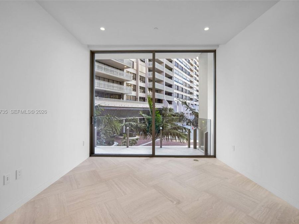
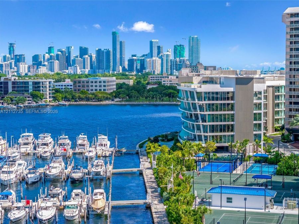
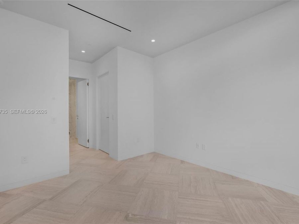
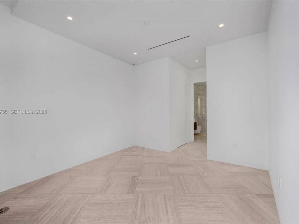
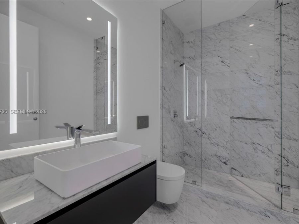
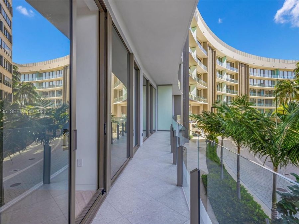
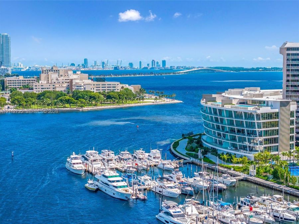
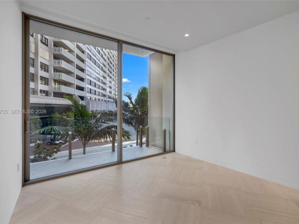
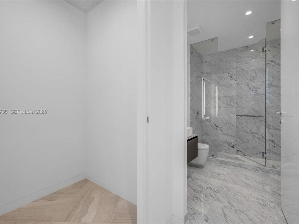
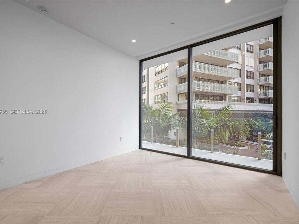
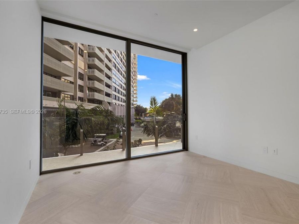
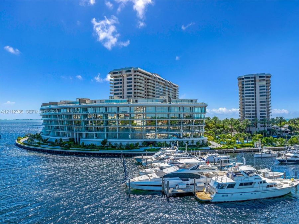
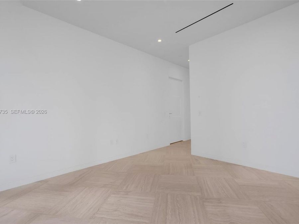
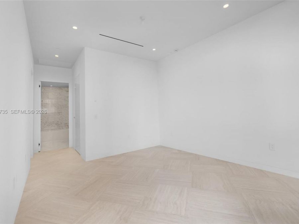
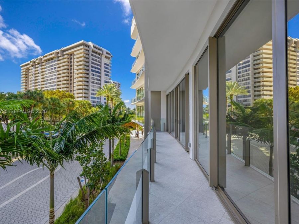
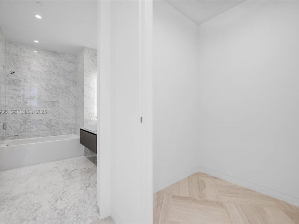
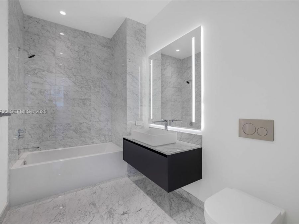
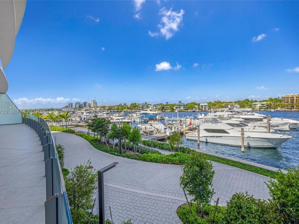
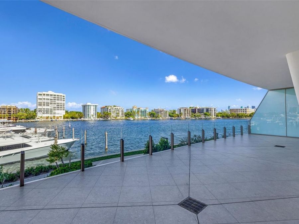
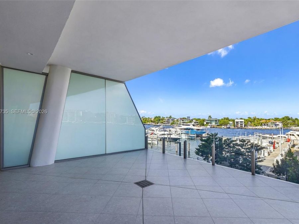
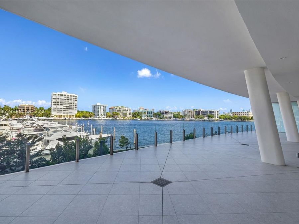
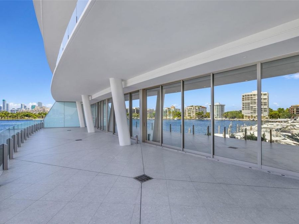
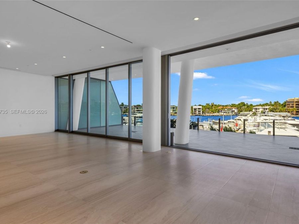
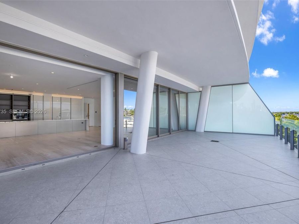
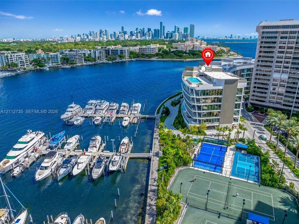
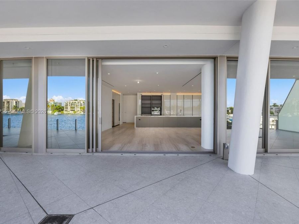
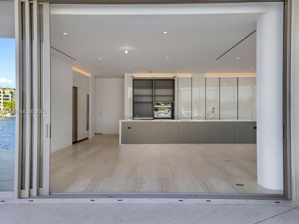
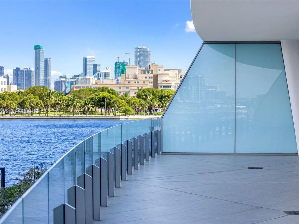
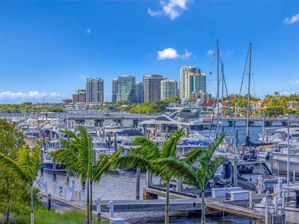
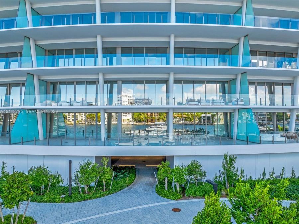
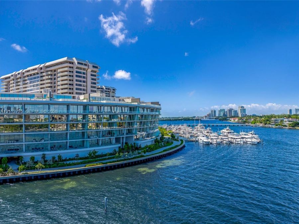
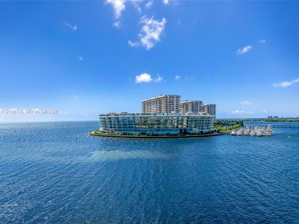
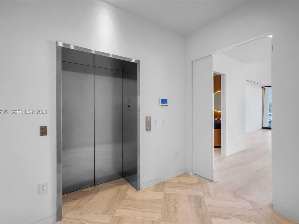
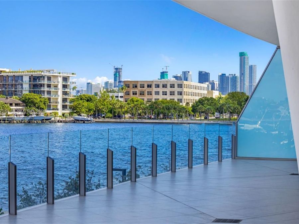
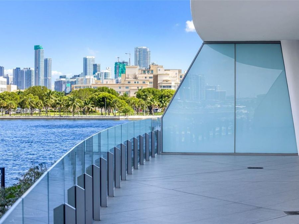
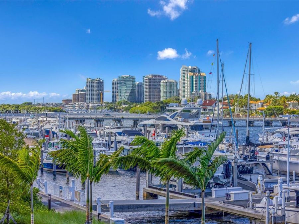
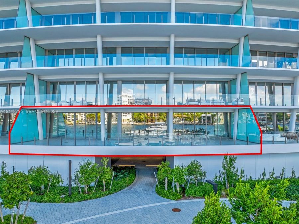
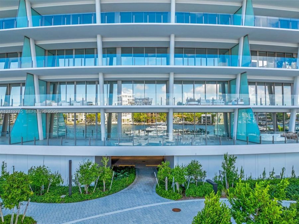
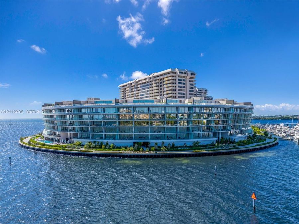
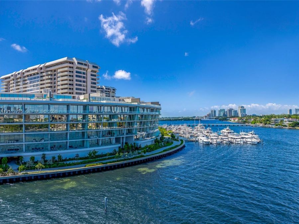
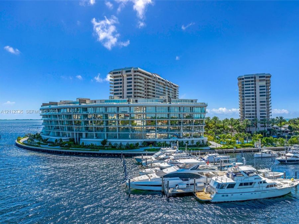
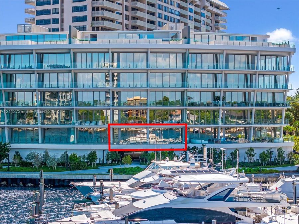
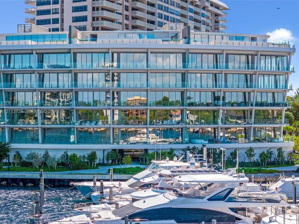
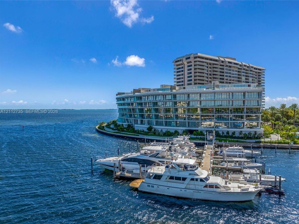
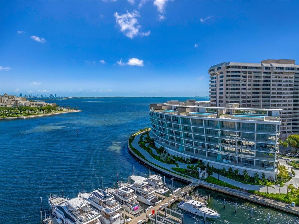
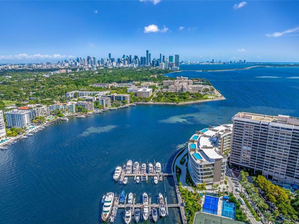
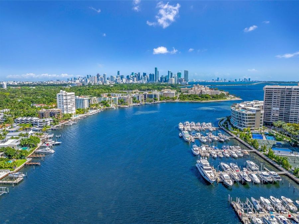
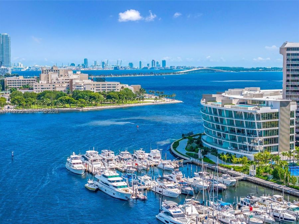
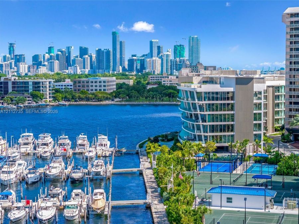
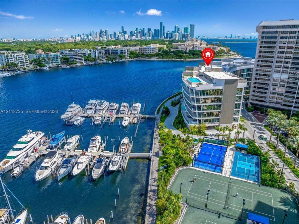
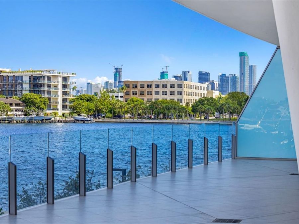
Experience the privilege of private island living at Vita at Grove Isle, a boutique collection of 65 waterfront residences developed by Ugo Colombo in Coconut Grove. Offered by the developer and never occupied, this residence presents 5,375 sq. ft. of indoor-outdoor living, including 3,834 sq. ft. of interiors and 1,541 sq. ft. of terraces.The four-bedroom, four-and-a-half-bath residence is defined by a refined neutral palette, white high-gloss cabinetry and doors, 10-foot ceilings, and floor-to-ceiling glass that fills the home with natural light. A private elevator foyer opens to generous living and dining areas and a Molteni&C kitchen...read more with Miele appliances, wine storage, and pantry. The primary suite offers terrace access, two walk-in closets, and an Italian stone bath. Three en-suite guest bedrooms occupy a separate wing with their own terrace.An oversized 72-foot bayfront terrace, nearly 19 feet deep, provides exceptional space for dining and entertaining overlooking the water and marina. Additional appointments include book-matched Italian stone bathrooms, Dornbracht fixtures, Crestron and Lutron technology, and a separate service entrance.Set on a private 20-acre island, Vita offers 24-hour concierge and security, a bayfront pool, fitness and wellness facilities, Grove Isle Club membership with tennis, padel, and pickleball, and waterfront dining at La Sponda. Two valet parking spaces are included; a private garage and marina slips are available for purchase.

Features

  • Dishwasher
  • Disposal
  • Dryer
  • Electric Range
  • Microwave
  • Refrigerator
  • Wall Oven
  • Washer
  • Central Air
  • Marble
  • Central
  • 7.0 Stories
  • $0 Taxes
  • Built in 2026
View All Features

Contact the Agent

Contact the Listing Agent
Disclaimer: All information deemed reliable but not guaranteed. All properties are subject to prior sale, change or withdrawal. Neither listing broker(s) or information provider(s) shall be responsible for any typographical errors, misinformation, misprints and shall be held totally harmless. Listing(s) information is provided for consumers personal, non-commercial use and may not be used for any purpose other than to identify prospective properties consumers may be interested in purchasing. Information on this site was last updated 10/27/2026. The listing information on this page last changed on 10/27/2026. The data relating to real estate for sale on this website comes in part from the Internet Data Exchange program of Delta Media Group MLS (last updated Tue 10/27/2026 12:01:10 AM EST) or Miami MLS (last updated Mon 10/26/2026 11:59:05 PM EST) or Stellar MLS (last updated Mon 10/26/2026 11:55:33 PM EST) or Daytona MLS (last updated Mon 10/26/2026 11:36:42 PM EST) or Tallahassee MLS (last updated Mon 10/26/2026 10:50:58 PM EST) or Northeast Florida MLS (last updated Mon 10/26/2026 11:58:57 PM EST) or My State MLS (last updated Mon 10/26/2026 11:30:10 PM EST) or Florida Keys MLS (last updated Mon 10/26/2026 8:32:52 PM EST). Real estate listings held by brokerage firms other than Adams Cameron & Co. REALTORS may be marked with the Internet Data Exchange logo and detailed information about those properties will include the name of the listing broker(s) when required by the MLS. All rights reserved.
Privacy Policy / DMCA Notice / ADA Accessibility

Property Image 1
Property Image 2
Property Image 3
Property Image 4
Property Image 5
Property Image 6
Property Image 7
Property Image 8
Property Image 9
Property Image 10
Property Image 11
Property Image 12
Property Image 13
Property Image 14
Property Image 15
Property Image 16
Property Image 17
Property Image 18
Property Image 19
Property Image 20
Property Image 21
Property Image 22
Property Image 23
Property Image 24
Property Image 25
Property Image 26
Property Image 27
Property Image 28
Property Image 29
Property Image 30
Property Image 31
Property Image 32
Property Image 33
Property Image 34
Property Image 35
Property Image 36
Property Image 37
Property Image 38
Property Image 39
Property Image 40
Property Image 41
Property Image 42
Property Image 43
Property Image 44
Property Image 45
Property Image 46
Property Image 47
Property Image 48
Property Image 49
Property Image 50
Property Image 51
Property Image 52
Property Image 53
Property Image 54
Property Image 55
Property Image 56
Property Image 57
Property Image 58
Property Image 59
Property Image 60
Property Image 61
Property Image 62
Property Image 63
Property Image 64
Property Image 65
Property Image 66
Property Image 67
Property Image 68
Property Image 69
Property Image 70
Property Image 71
Property Image 72
Property Image 73
Property Image 74
Property Image 75
Property Image 76
Property Image 77
Property Image 78
Property Image 79
Property Image 80
Property Image 81
Property Image 82
Property Image 83
Property Image 84
Property Image 85
Property Image 86
Property Image 87
Property Image 88
Property Image 89
Property Image 90
Property Image 91
Property Image 92
Property Image 93
Property Image 94
Property Image 95
Property Image 96
Property Image 97
Property Image 98
Property Image 99
Property Image 100
Property Image 101
Property Image 102
Property Image 103
Property Image 104
Property Image 105
Property Image 106
Property Image 107
Property Image 108
Property Image 109
Property Image 110
Property Image 111
Property Image 112
Property Image 113
Property Image 114
Property Image 115
Property Image 116
Property Image 117
Property Image 118

All Property Features

  • Property Type: Residential - Condominium
  • Appliances: Dishwasher, Disposal, Dryer, Electric Range, Microwave, Refrigerator, Wall Oven, Washer
  • Association Amenities: Bike/Jog Path, Child Play Area, Exercise Room, Pickleball, Pool, Tennis Court(s), Trash Chute
  • Cooling: Central Air
  • Crops Included Y/N: No
  • Door Features: High Impact Doors
  • Exterior: Concrete Block Construction
  • Exterior Features: None
  • Flooring: Marble
  • Garage: 2
  • Heating: Central
  • HOA Fee: 6765/ Monthly
  • Home Warranty Y/N: No
  • Interior Features: Cooking Island, Fire Sprinklers, Entrance Foyer, Walk-In Closet(s)
  • Lease Considered Y/N: No
  • Listing Terms: All Cash
  • Parcel#: 01-41-14-000-0203
  • Parking: 2 Or More Spaces
  • Parking Notes: 2 Or More Spaces
  • Property Attached Y/N: Yes
  • Property Sub-Type: Condominium
  • Security: Fire Sprinklers, Fire Alarm, Doorman, Elevator Secure, Secured Garage/Parking, Guard At Site, Unit Alarm
  • Special View Info: Bay
  • Stories: 7.0
  • Taxes: $0
  • Year Built: 2026